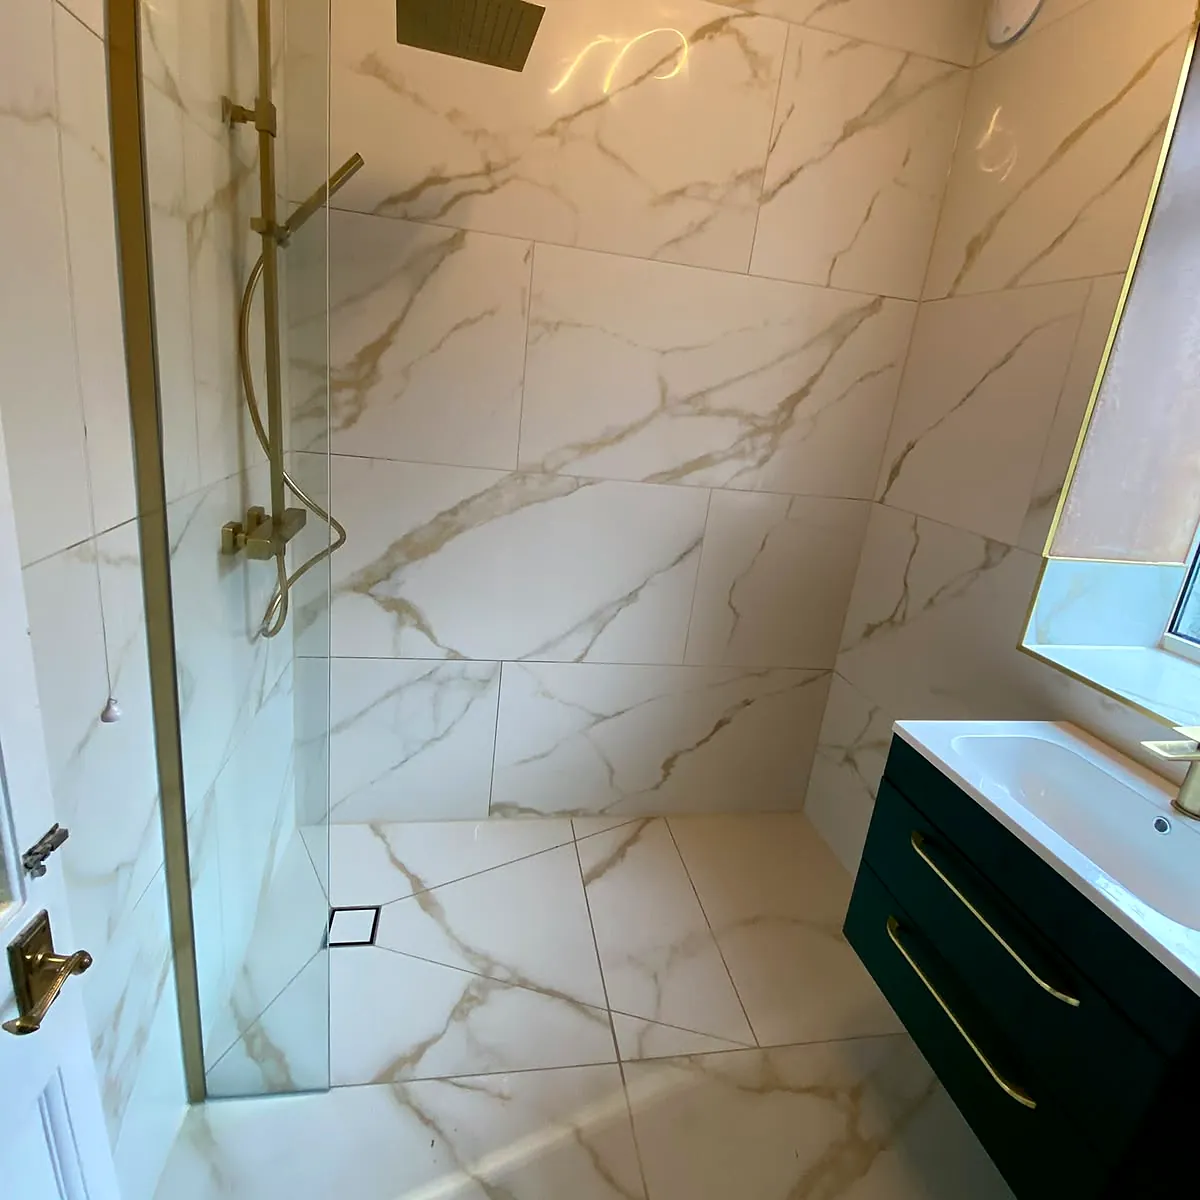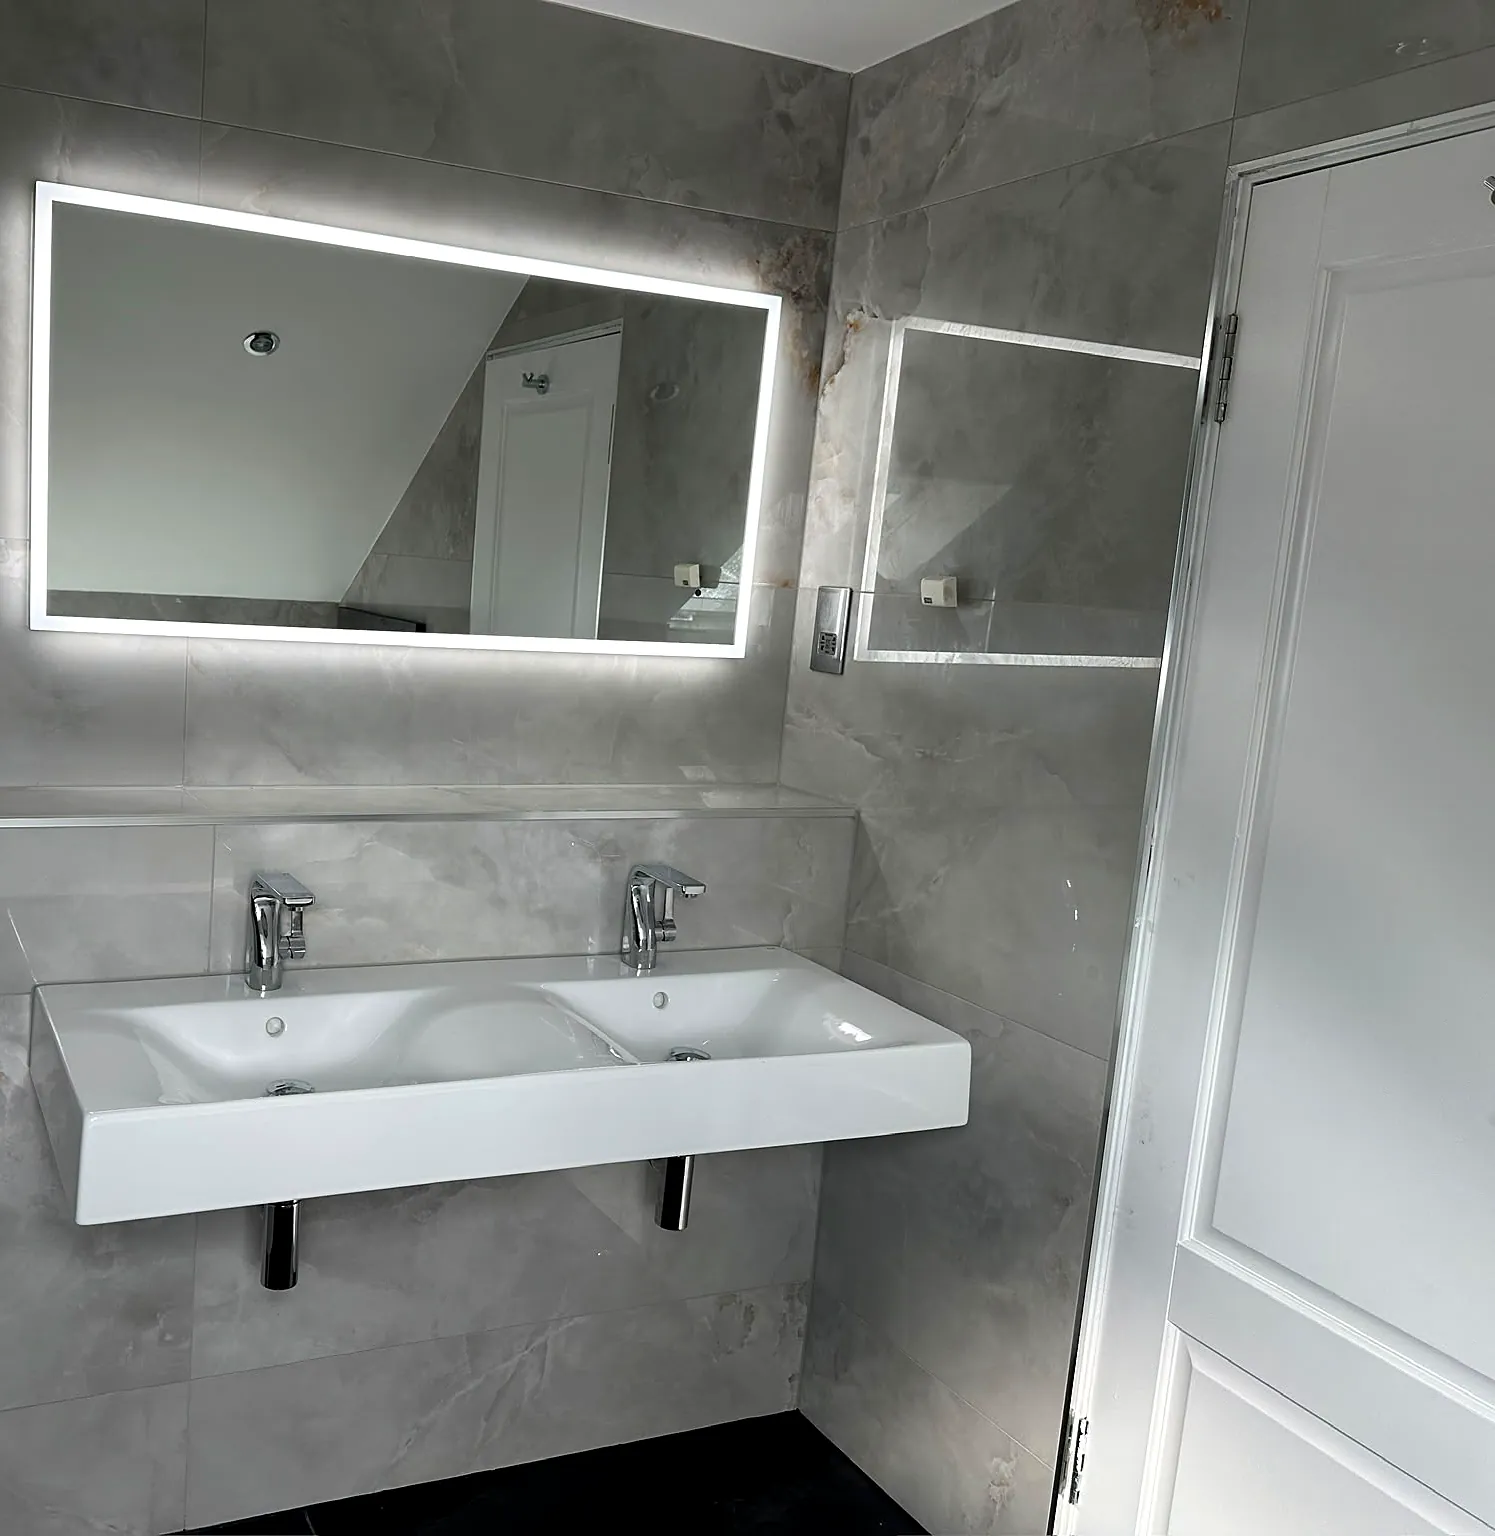
The order a bathroom goes in
- Strip out. Suite, tiles and boards off, back to the studs or masonry and the floor joists.
- Check the floor. Under an old bath or toilet is where slow leaks show up as soft boards or a rotten joist end. Better found now than through the ceiling below.
- First fix. Pipework, waste runs, and wiring for lights, fan and shaver point, all in before the walls are closed up.
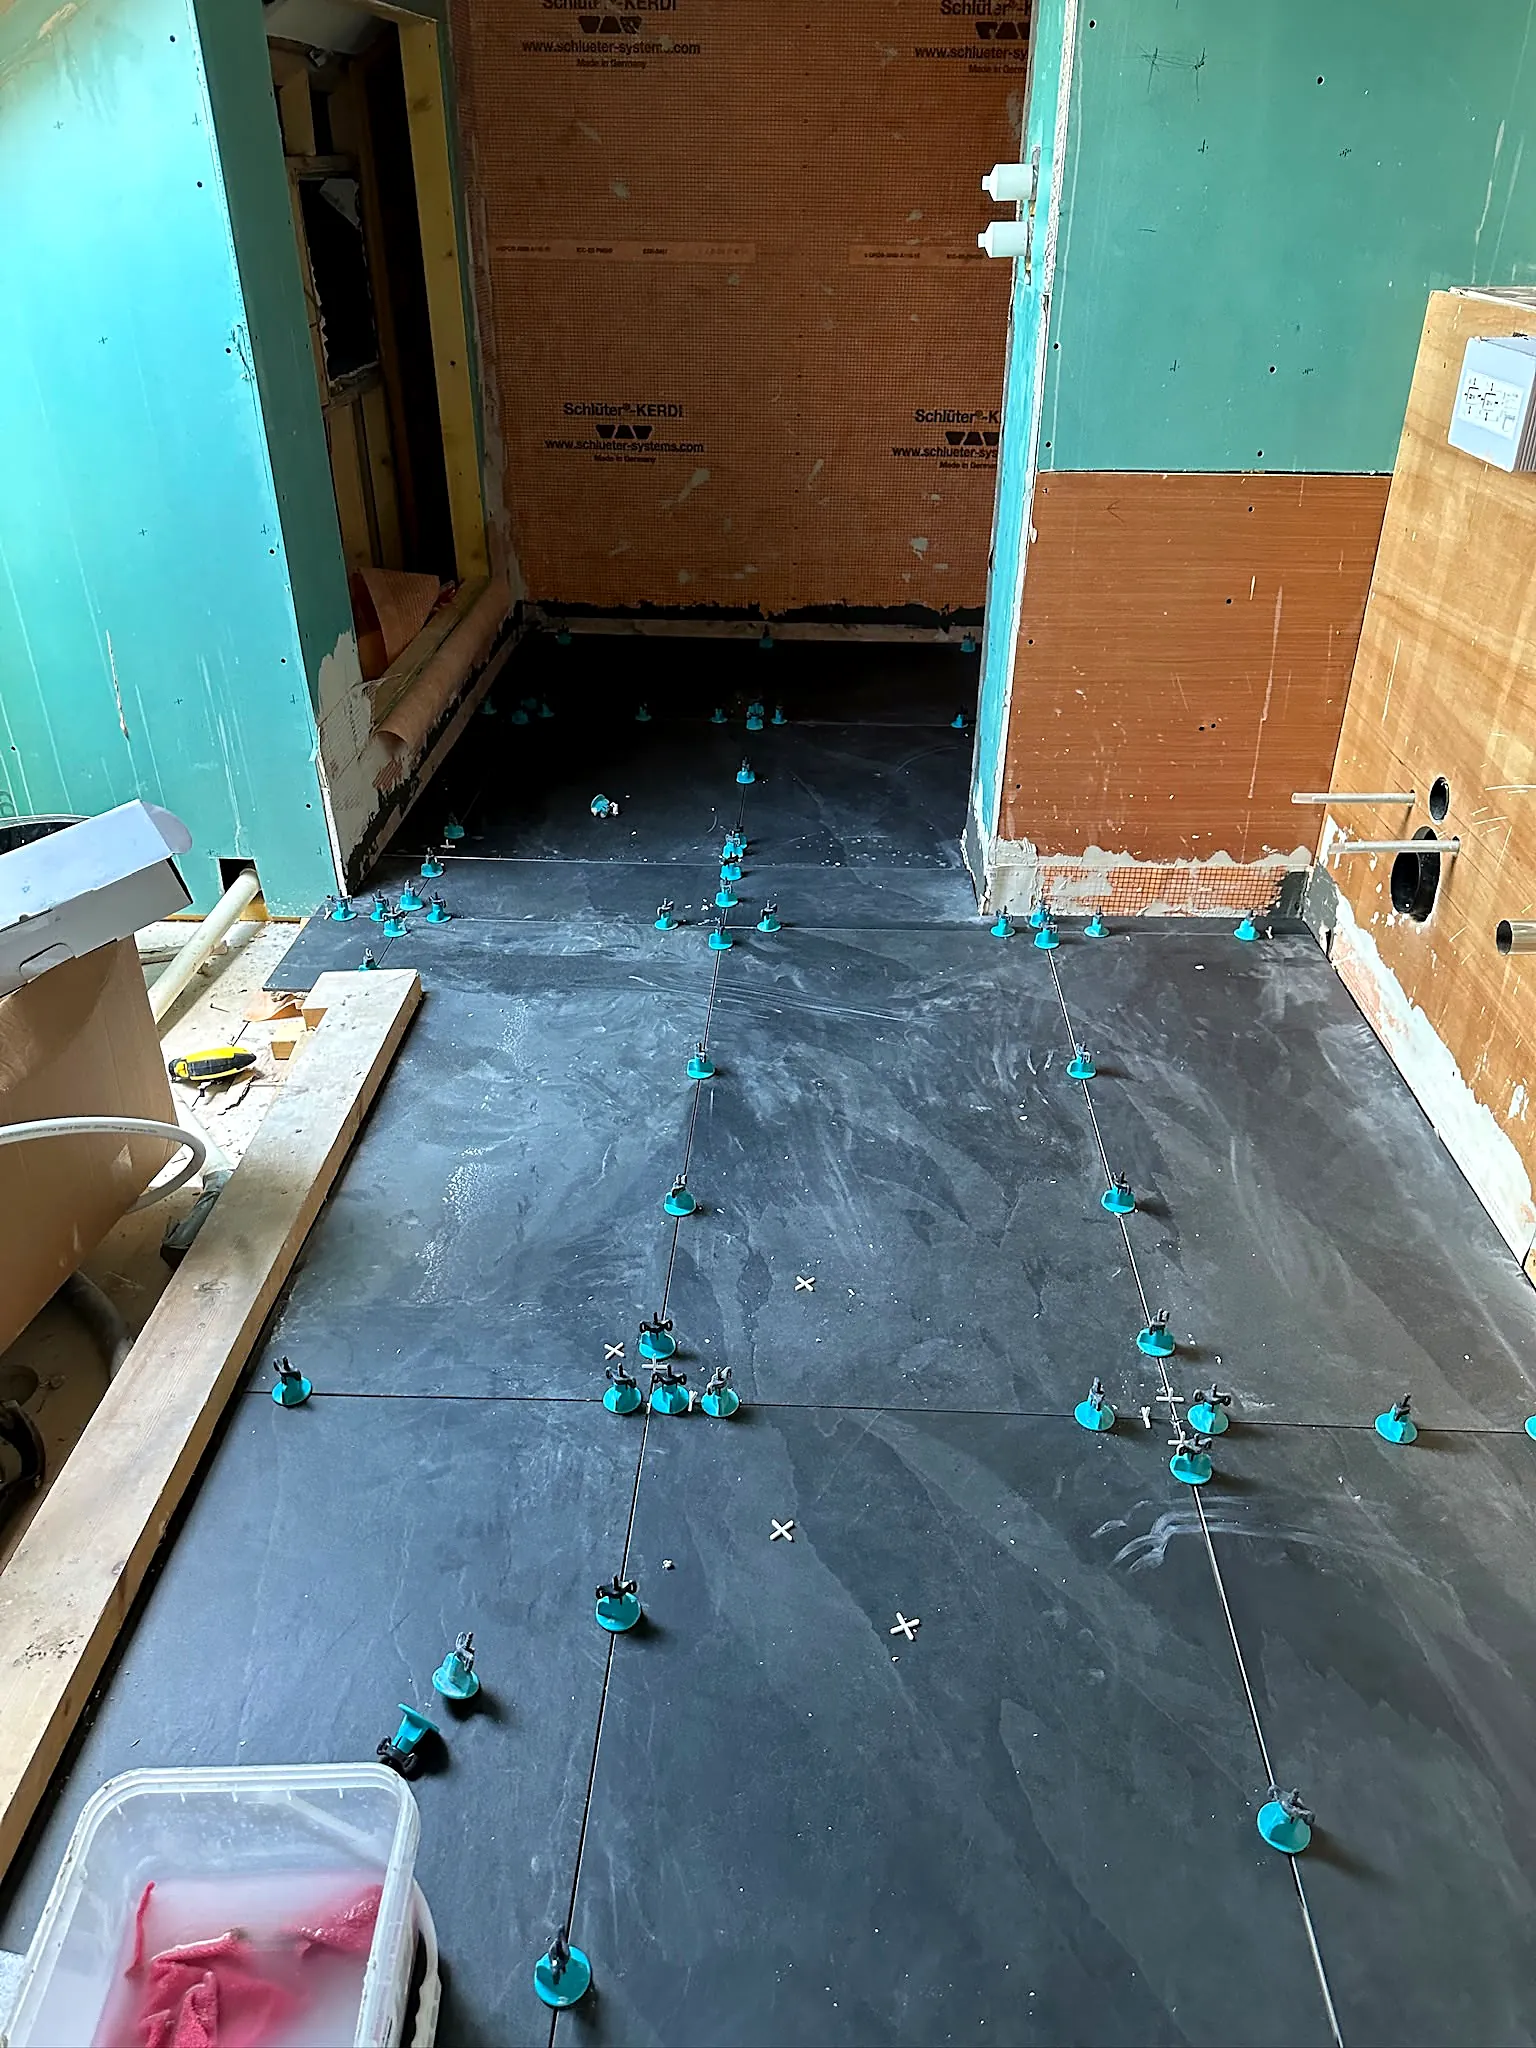
- Board and waterproof. Cement or waterproof backer board in the wet areas, never ordinary plasterboard. Joints and corners taped, and the shower zone tanked.
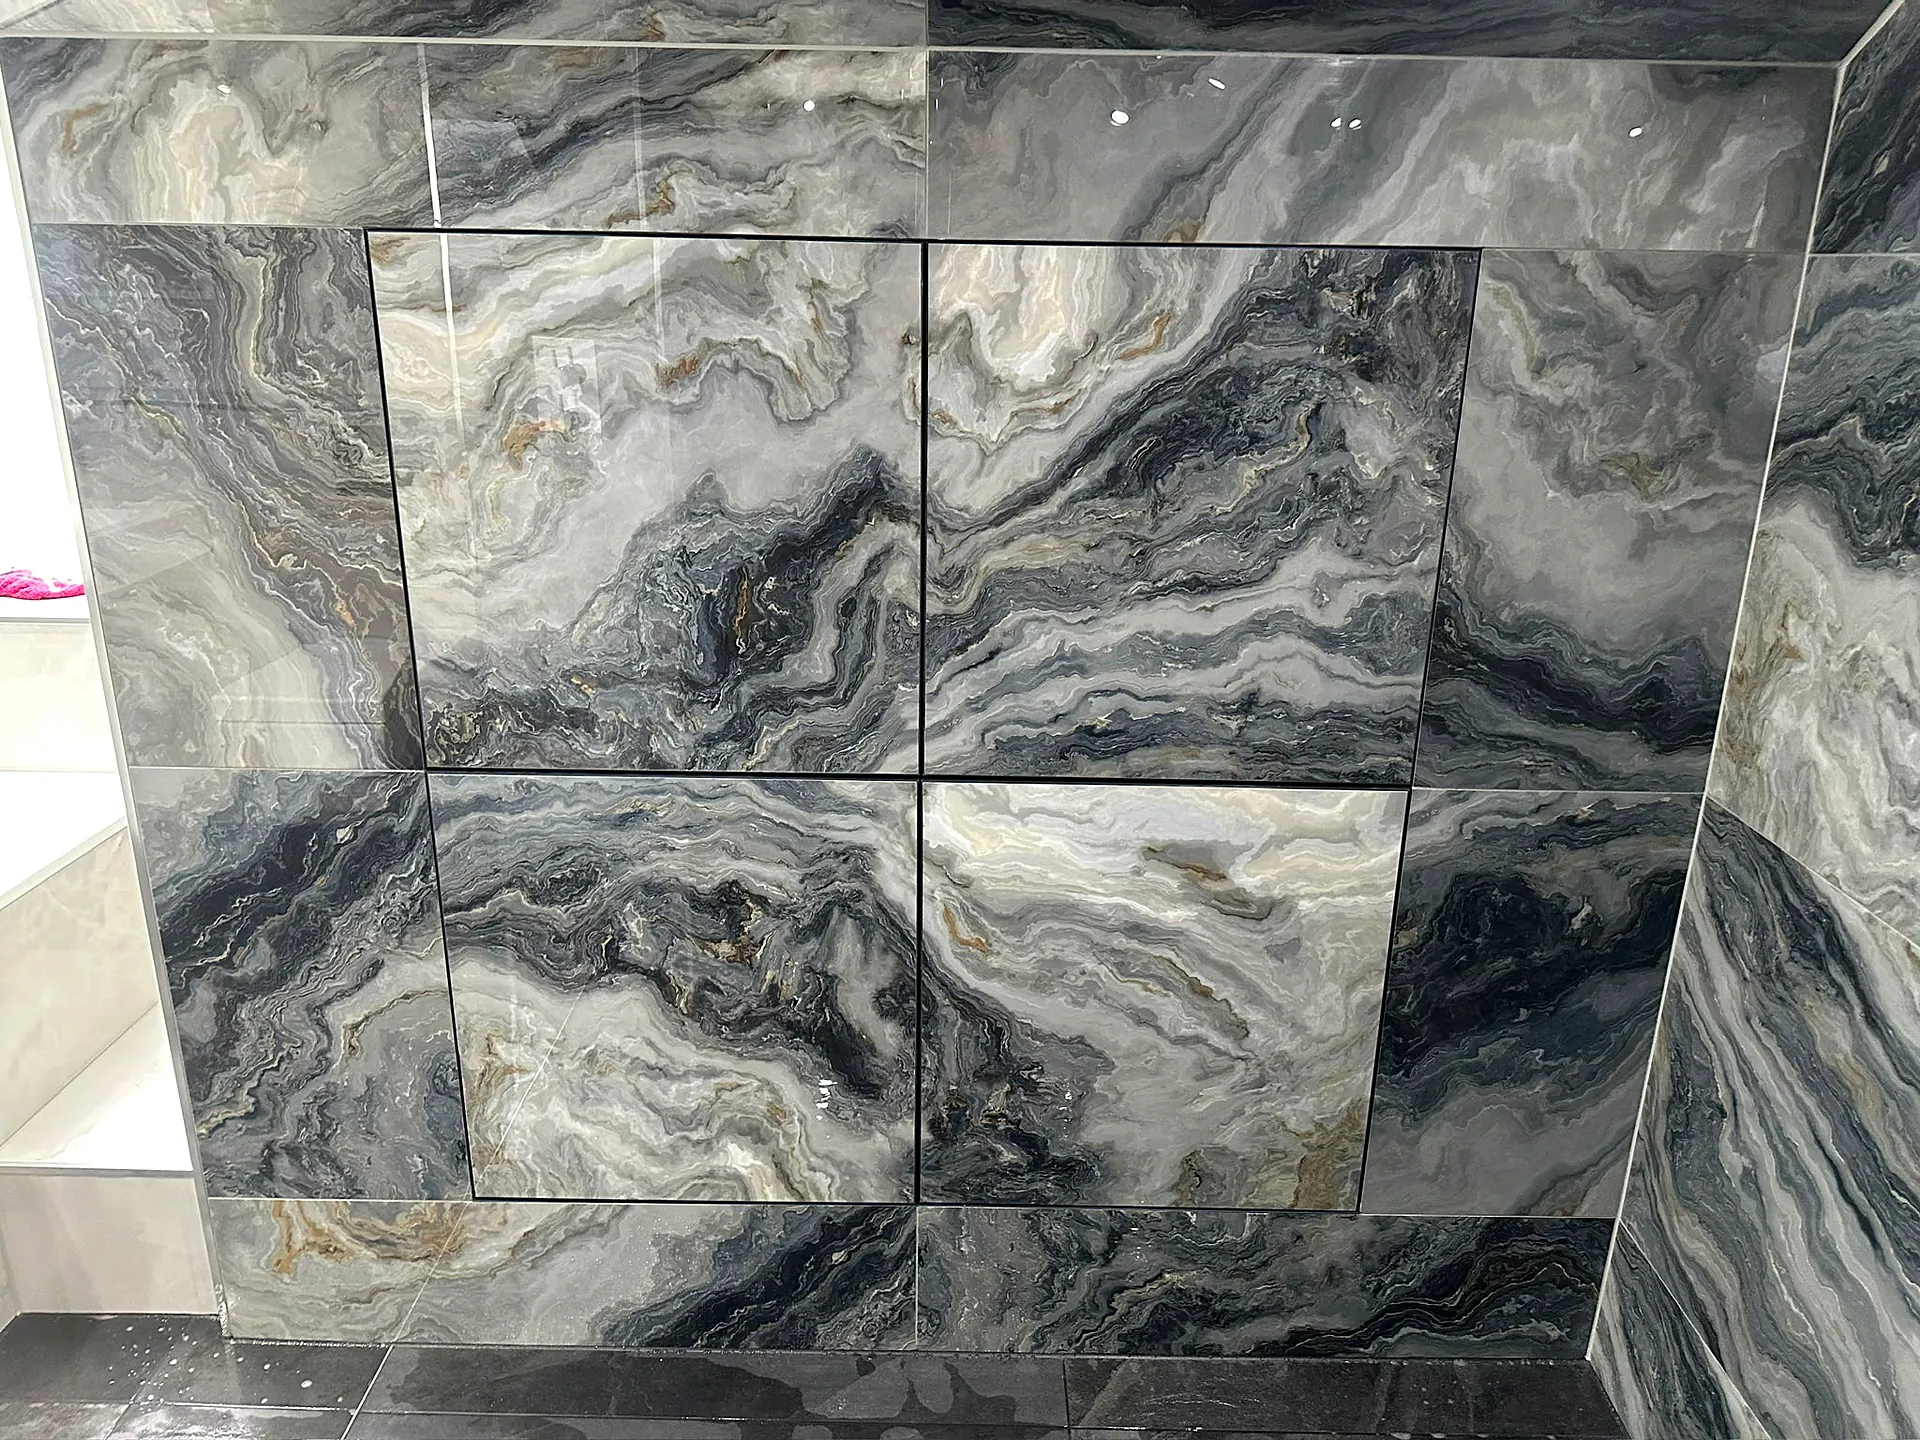
- Tile. Walls and floor, set out from the bath or tray edge so the lines run true. See wall and floor tiling.
- Second fix. Suite, taps, shower and furniture fitted, then silicone once the grout has cured.
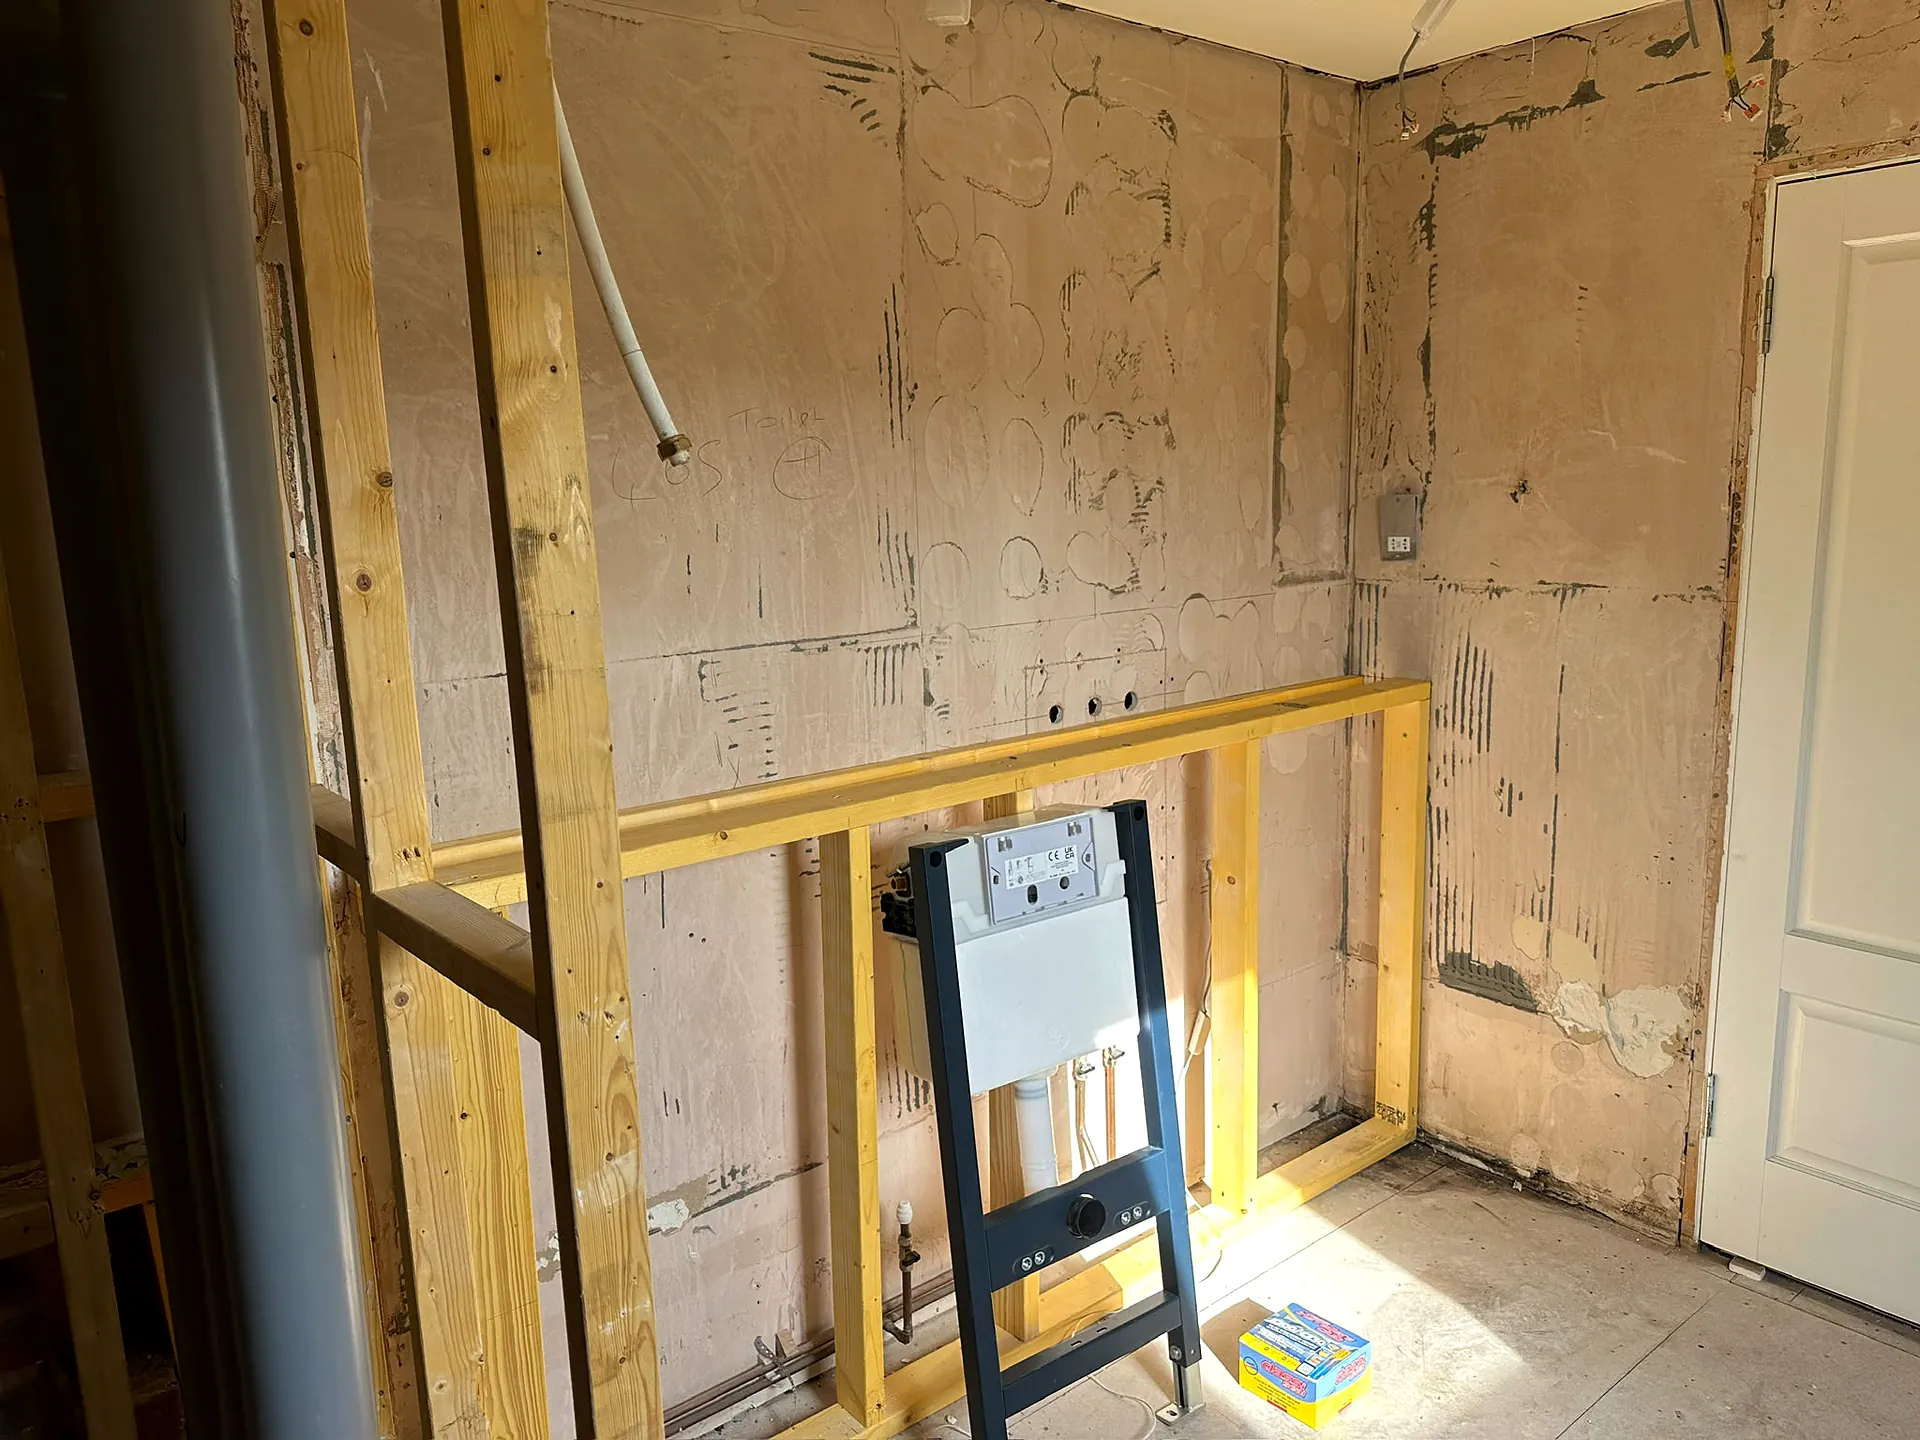
- 1. Framed
- 2. Tanked and tiled
- 3. Finished
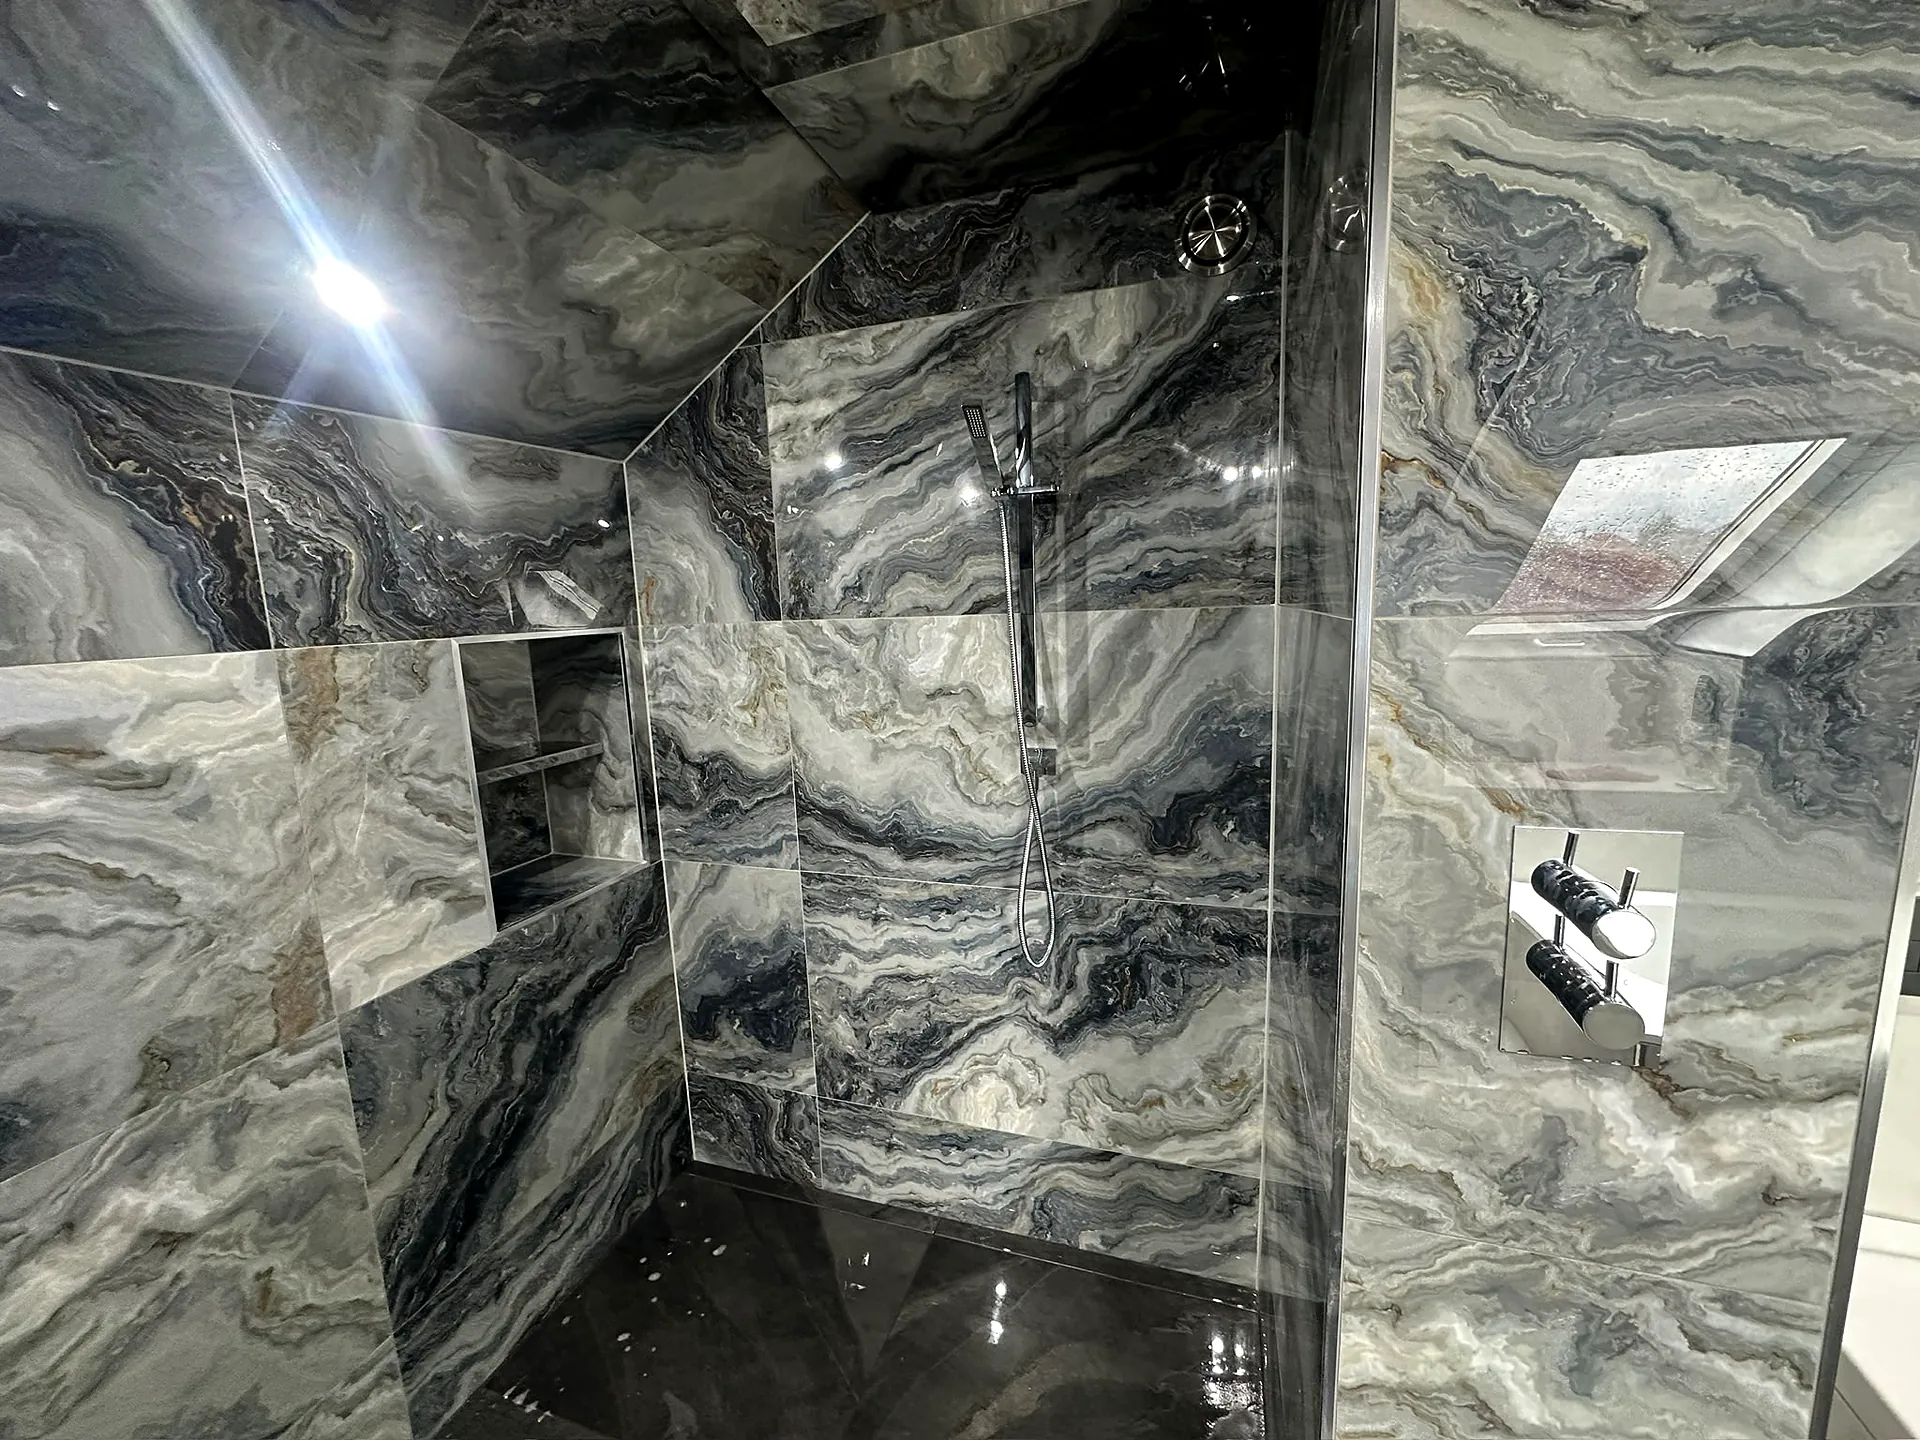
Showers and trays
A shower tray has to sit on a solid, level base. Set on a few dabs of adhesive over a springy timber floor, it moves slightly every time someone stands in it, and that movement is what tears the silicone. Our trays go down fully bedded, and on a timber floor we stiffen the floor first. Low-profile trays and walk-in screens leave less margin again, so the fall to the waste has to be right.
Condensation in older houses
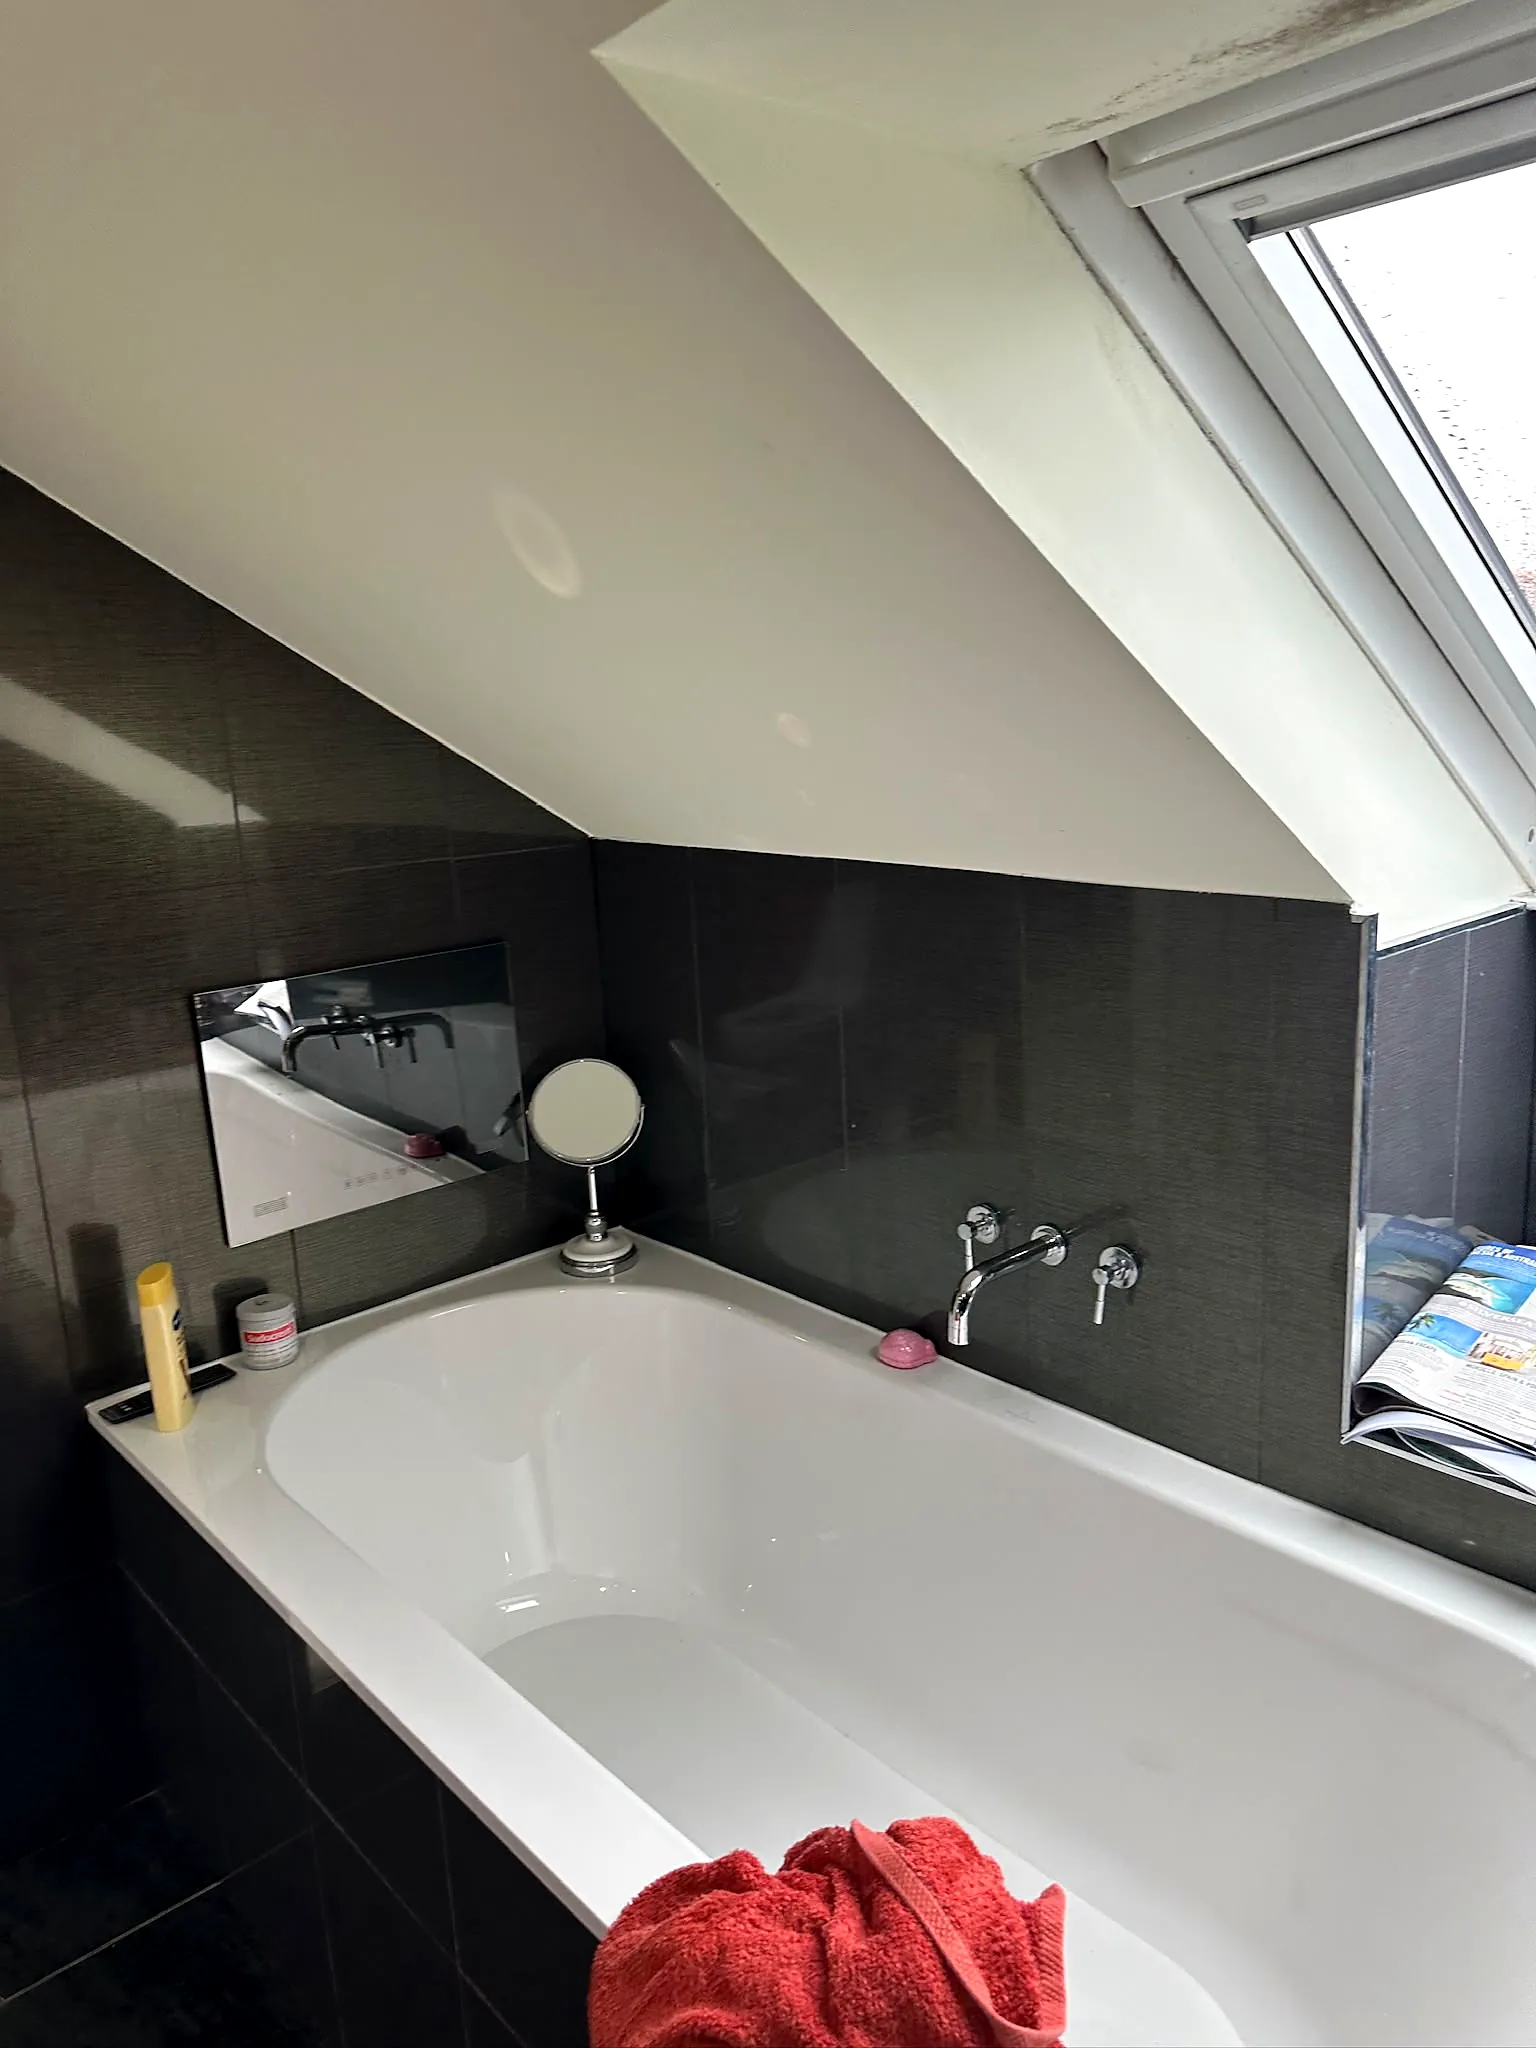
Plenty of Dumfries bathrooms were squeezed into a bedroom corner or box room decades ago, with an extractor added as an afterthought, or never. In this climate that means black mould along the ceiling within a couple of winters. A refit is the time to fix it properly: a fan sized for the room and ducted to outside, not just into the loft.
Small rooms and en-suites
This is where having a joiner on the job pays. A door swinging into a tight en-suite can cost the space you need for a basin. Swapping it for a sliding pocket door, or rehanging it to open outwards, is joinery work we do as part of the same job.
Recent work
Common questions
Can you tile over my old tiles?
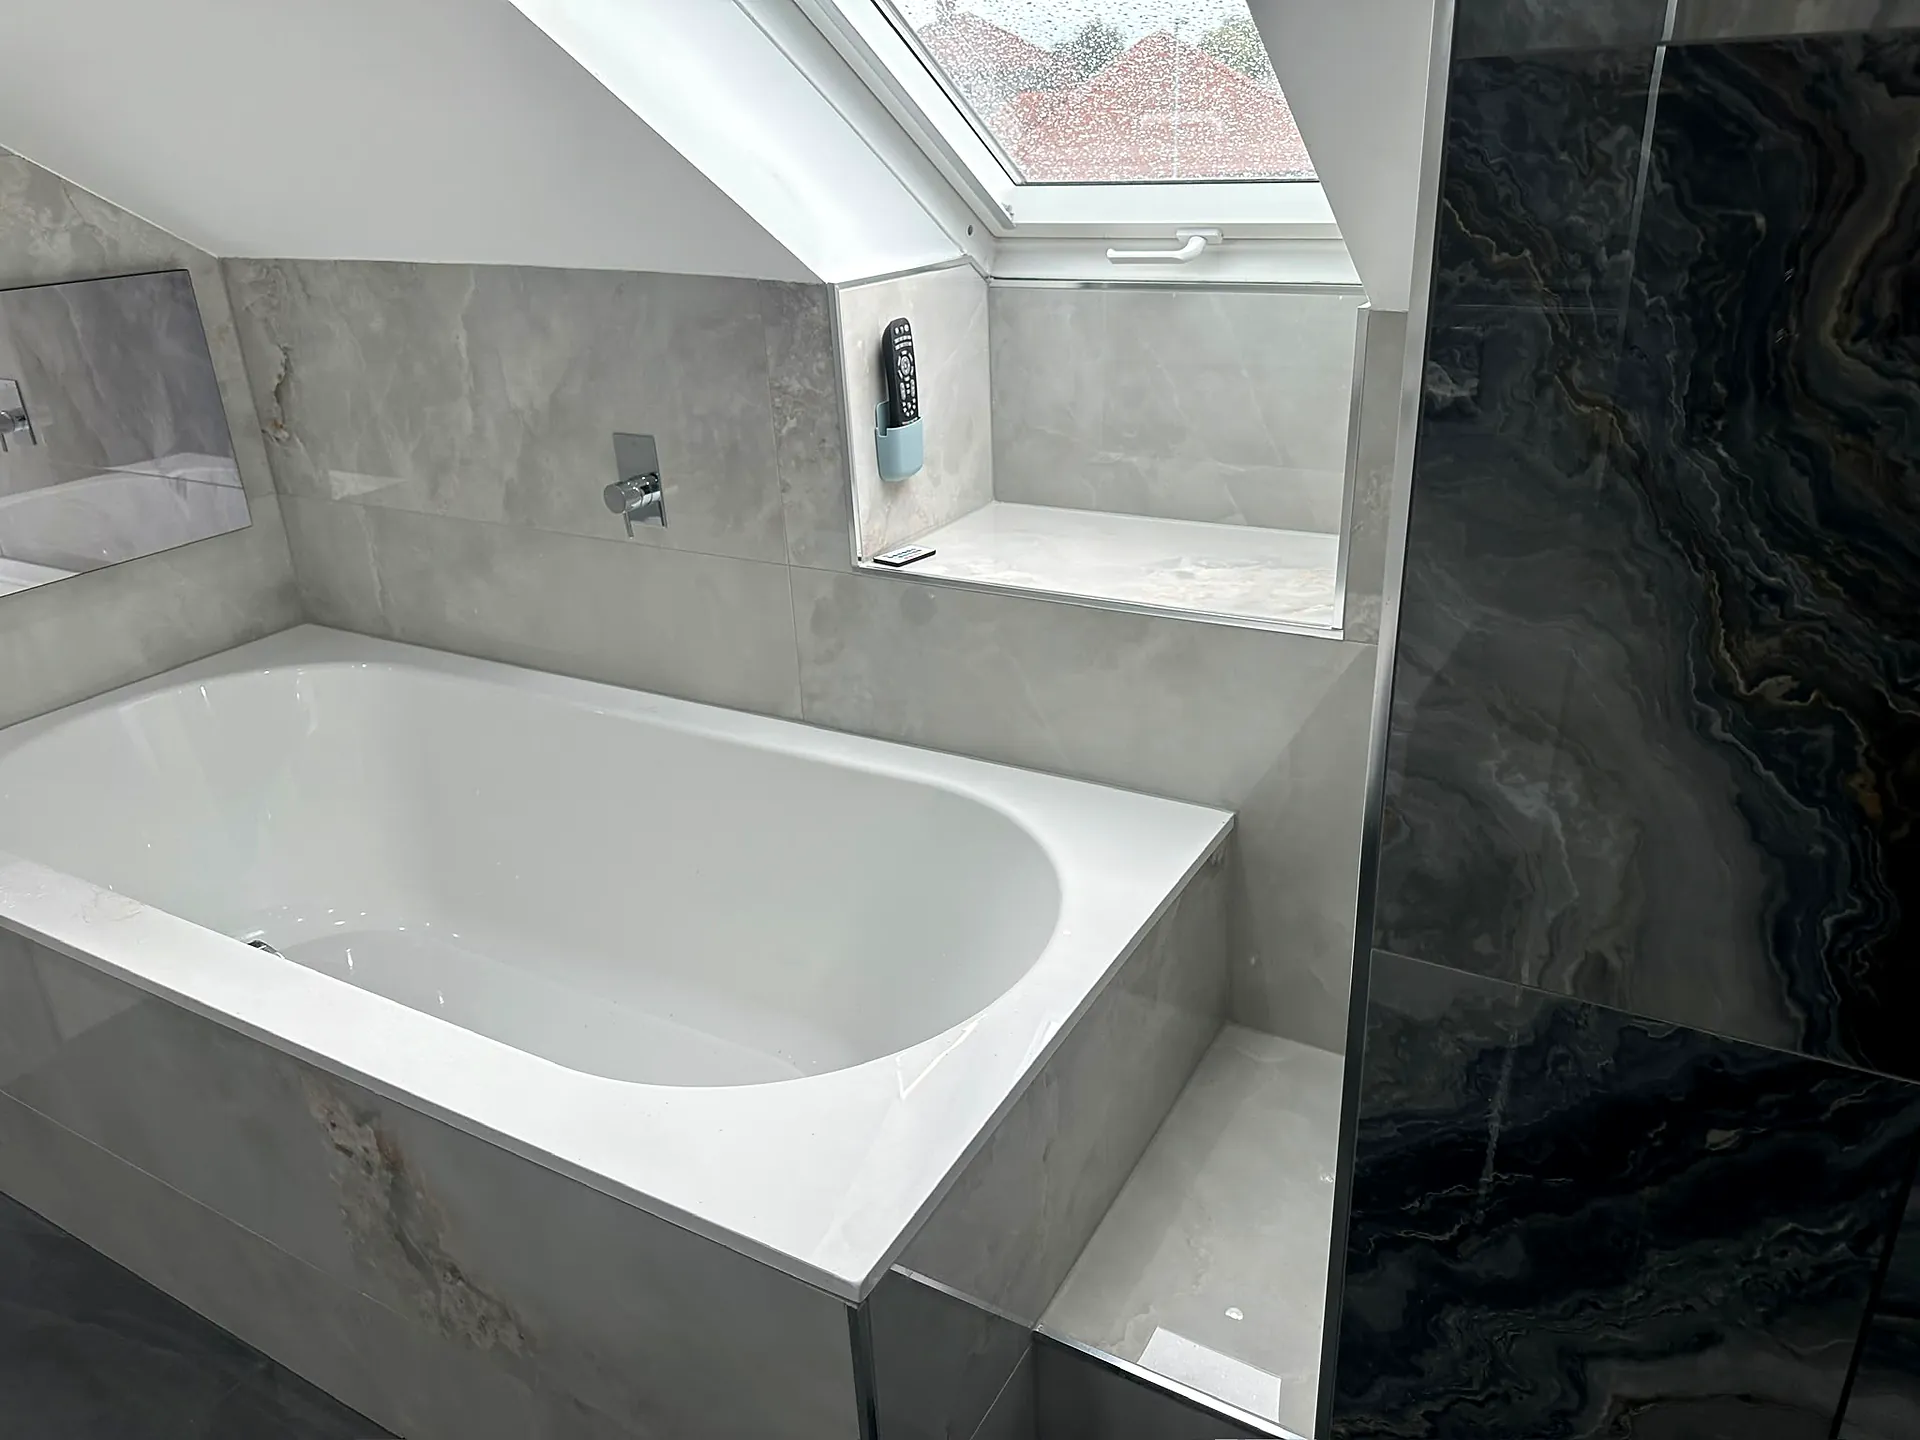
We don’t as a rule. Nobody can vouch for how well the old tiles are stuck, and the extra thickness causes trouble at the bath edge and round the window. Stripping back is the only way to see what’s behind.
Do I need a building warrant for a new bathroom?
Replacing an existing bathroom usually doesn’t need one. Adding a new bathroom or en-suite, or altering the drainage, may. Check with Dumfries and Galloway Council’s building standards team before booking the work. We’ll flag it if we think it applies.