What we lay
- Laminate: click-fit boards over a suitable underlay
- Engineered wood: a real hardwood top layer on a stable core
- LVT (luxury vinyl tile): click or glue-down, good in kitchens and bathrooms
Getting the subfloor right
On timber floors we screw down loose boards, which cures most squeaks at the source, and plane or pack any proud or sunken ones. Where boards are too far out, the floor is overlaid with ply first. Concrete floors are checked for damp, with a damp-proof membrane laid where needed. In older ground-floor rooms around Dumfries, moisture coming up through the slab is a common reason wood floors cup.
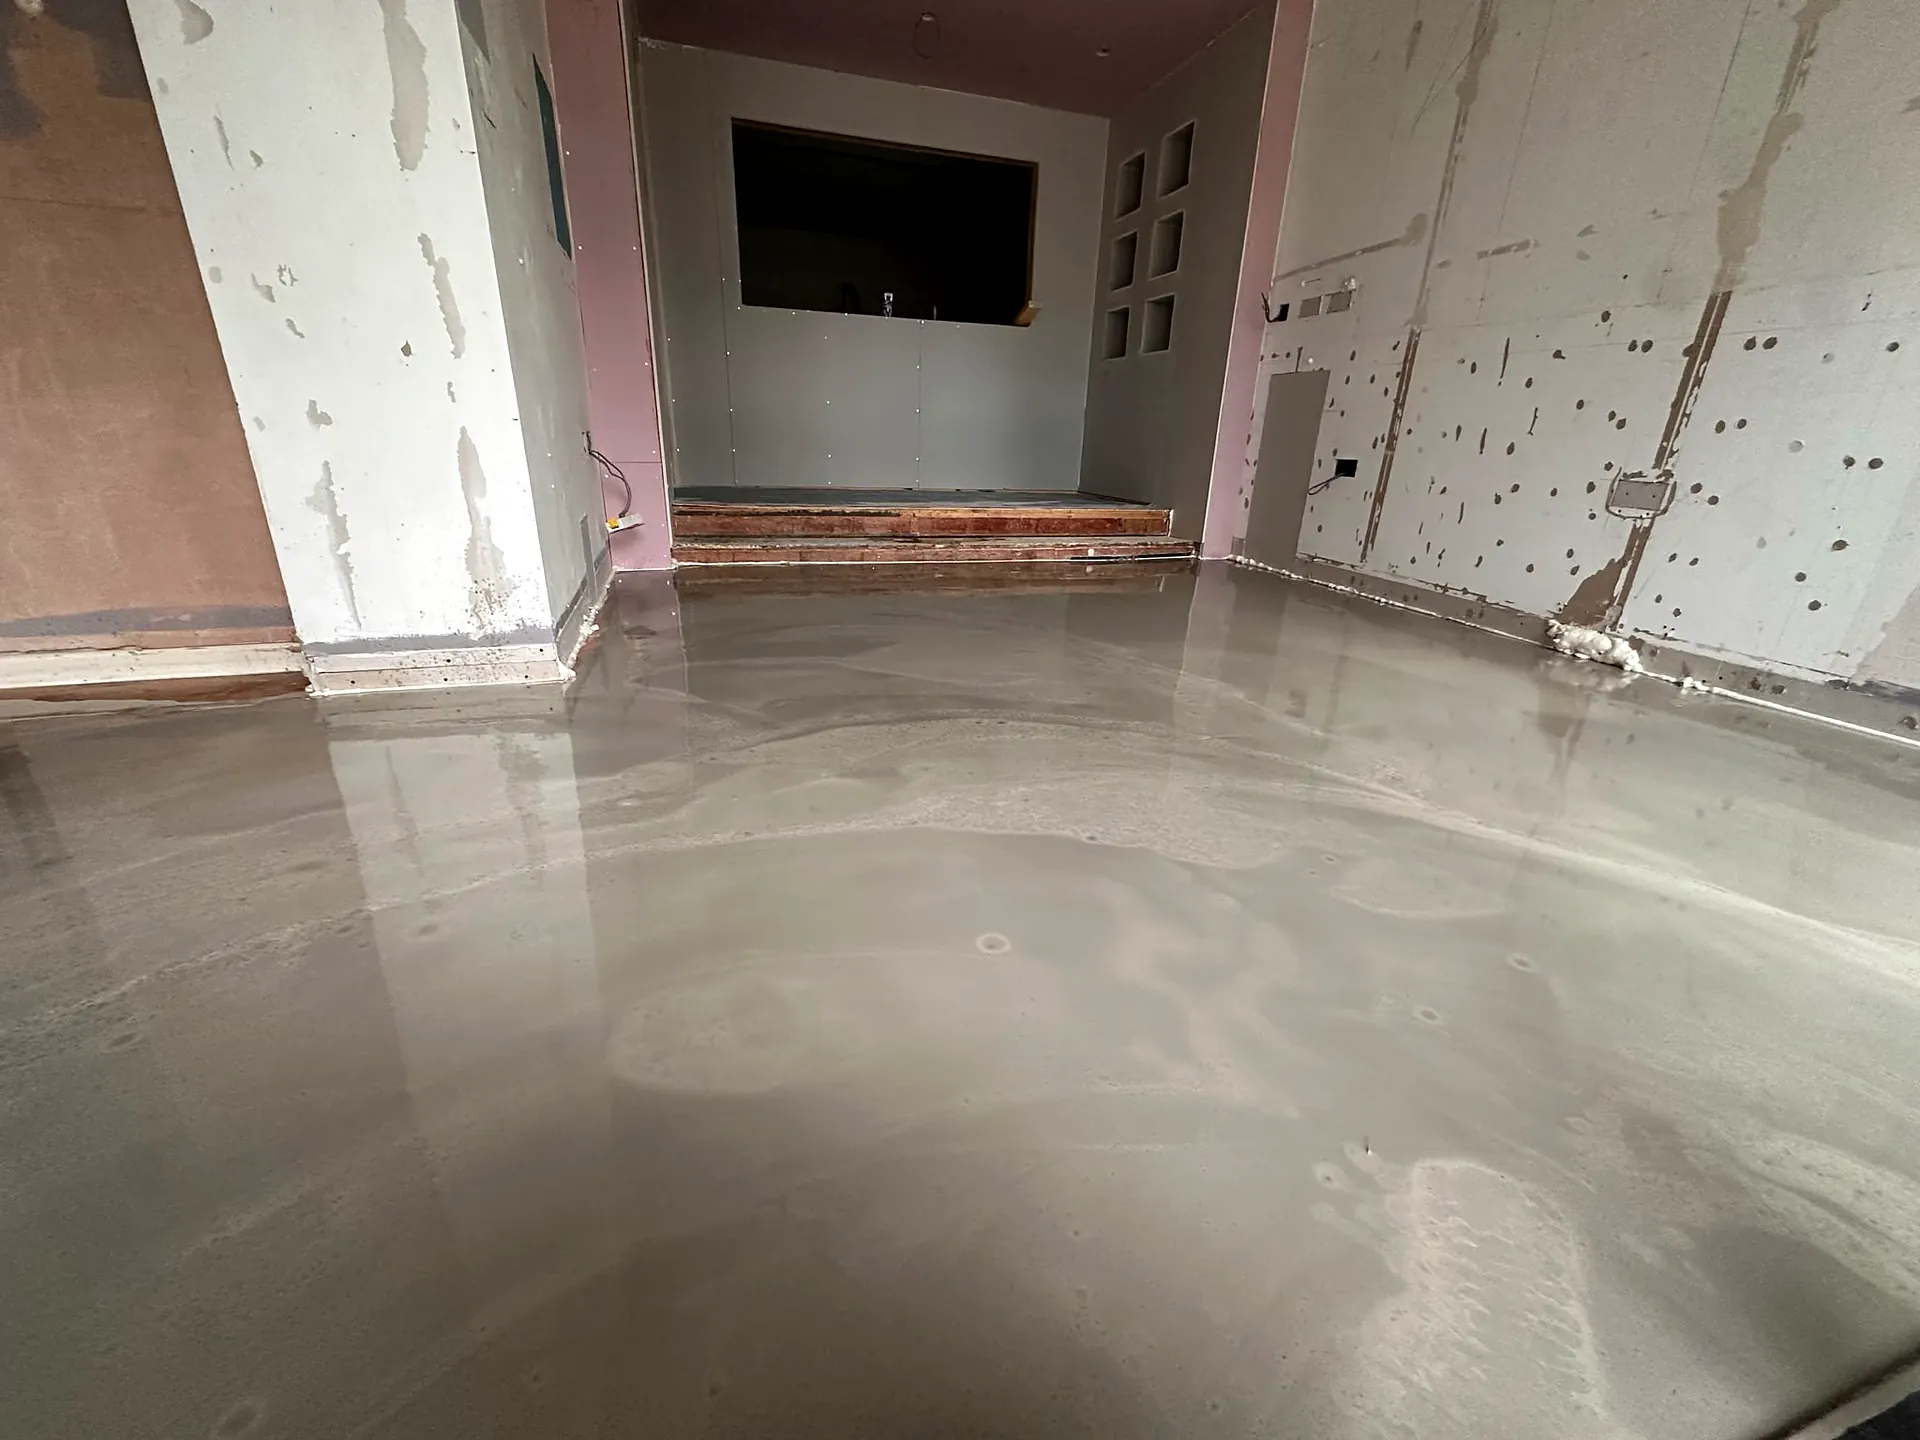
LVT needs the flattest base of all. Every dip and board edge underneath eventually shows through its surface, so on boards it goes over ply, and on concrete over a levelling compound.
Letting wood settle in
Engineered boards need to sit, still boxed, in the room they’re going into, so they adjust to its temperature and humidity. The manufacturer sets how long, usually a couple of days. Laid straight off a cold van, the wood moves once the heating comes on and opens up gaps.
The edges
A floating floor needs an expansion gap round the room. The tidy way to hide it is to take the skirting off, lay the floor, then refit the skirting on top. The quick way is scotia beading pinned along the old skirting. We’d rather refit the skirting: it’s ordinary joinery for us, and it looks as if the floor was always there.
Doors are trimmed to clear the new floor, and thresholds fitted where it meets carpet or tile. See internal doors if the doors themselves are due a change.
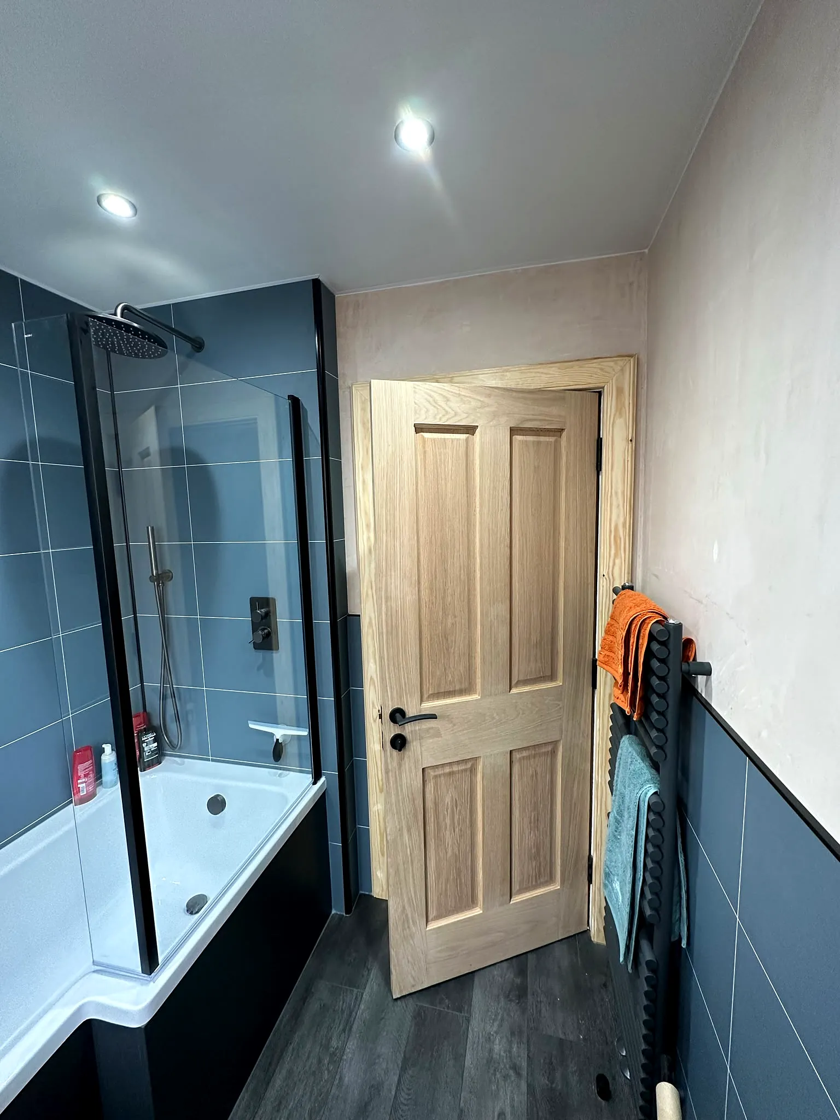
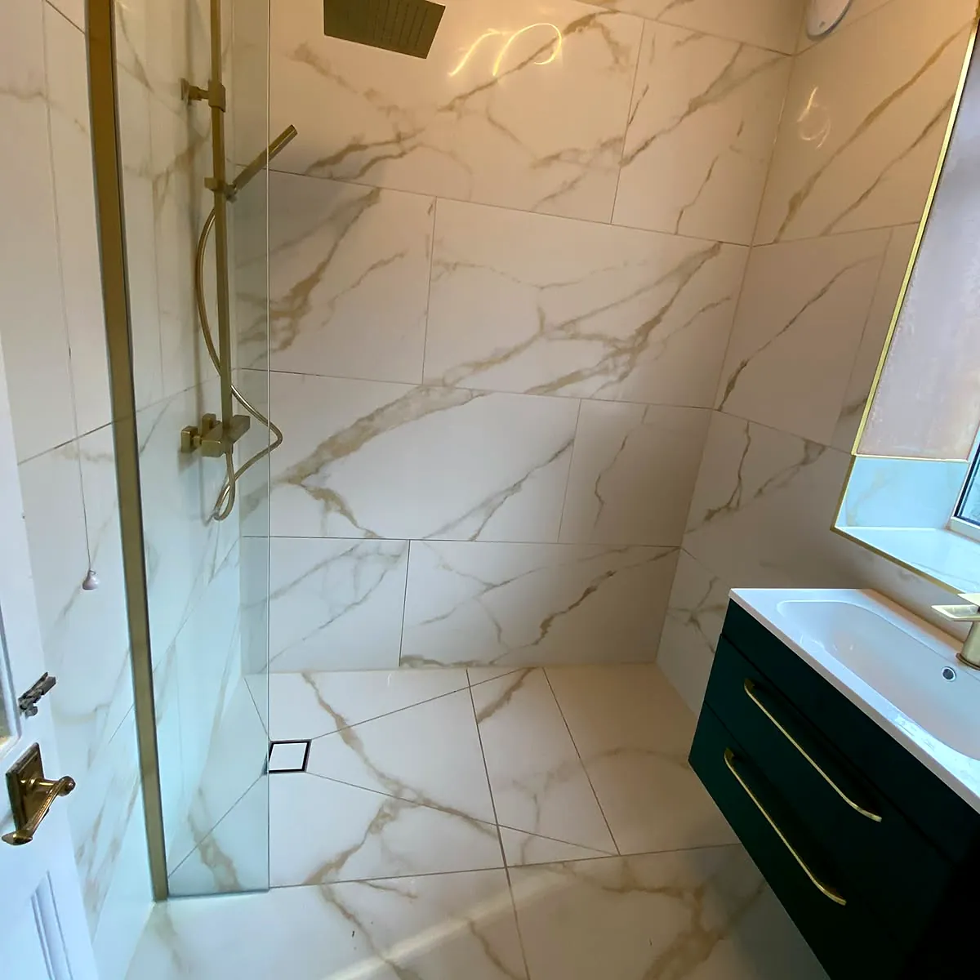
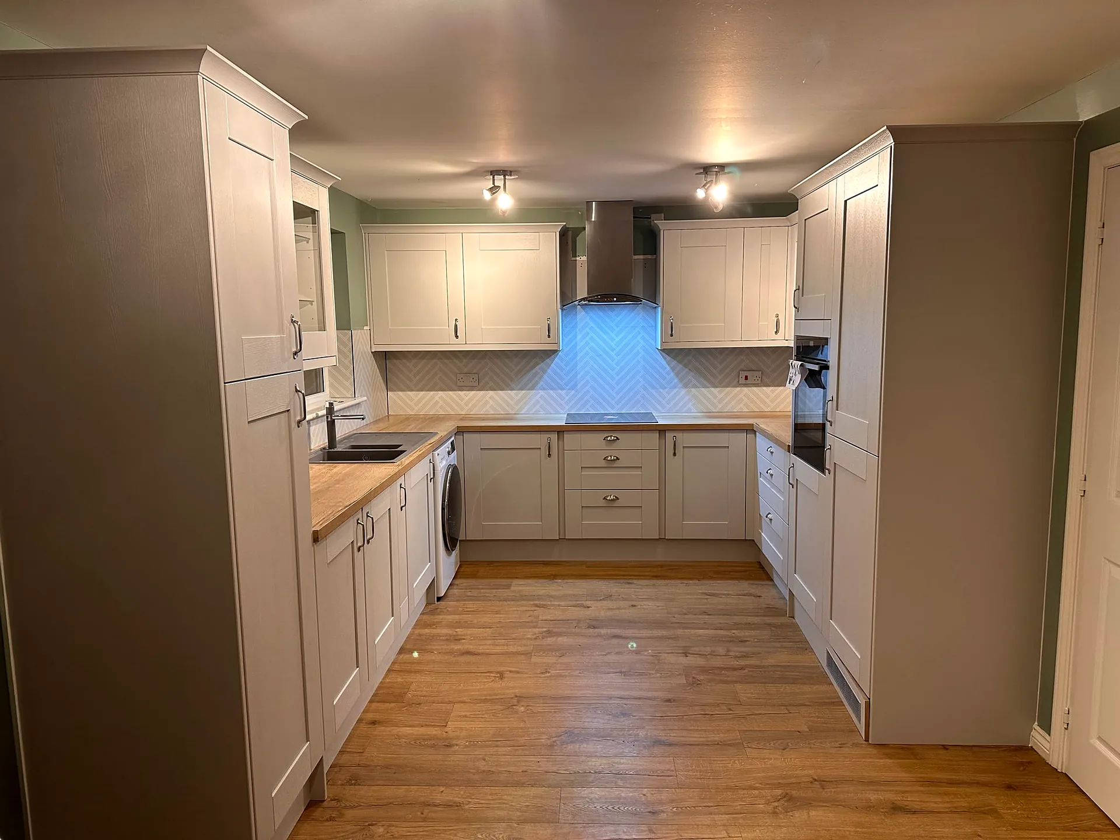
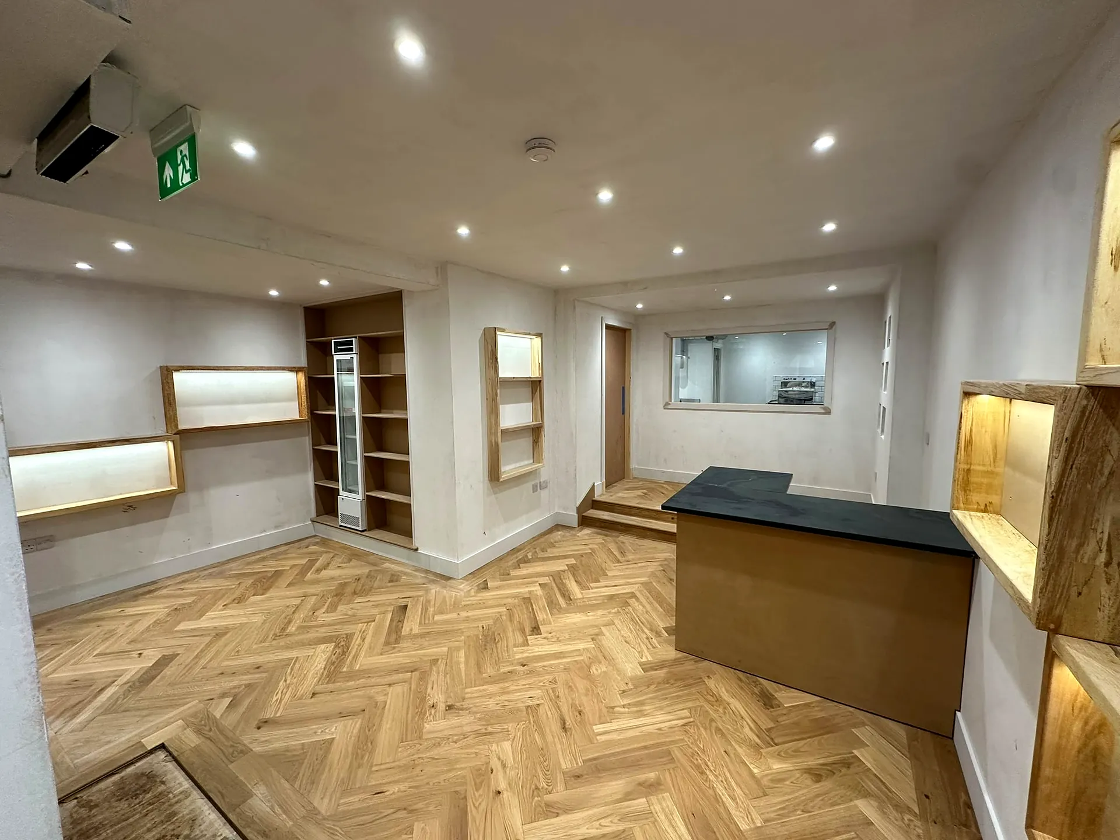
Recent work
Common questions
Should the floor go under the kitchen units?
A floating floor shouldn’t be trapped under fixed units, because it needs room to move. We lay it up to the units and finish against the plinths. With a new kitchen, tell us early and we’ll plan the order of work round your choice of floor.
Can laminate go in a bathroom?
Standard laminate is a poor choice anywhere that gets wet regularly, since water gets in at the joints and swells the core. LVT or tiles suit a bathroom far better.
Do I need to clear the room?
Yes, the room needs to be empty before we start.