New-build and timber-frame houses
Much of Scotland’s newer housing is timber frame, and that includes the estates built on the edge of Lockerbie for people working up and down the M74. Plenty of those builder-fitted kitchens are now due for replacement. The walls look solid but don’t behave it. A run of wall units full of plates is a serious load, and plasterboard alone won’t carry it. We find the studs and fix into them, use fixings rated for the board where there’s no stud, and on dot-and-dab walls make sure the fixing reaches the block behind.
Upstairs floors in these houses are usually chipboard on joists. That’s fine under carpet but it flexes too much for tiles, so a new-build bathroom or en-suite floor gets overboarded before it’s tiled.
Older sandstone in the town
The Victorian red sandstone houses round the town centre are the opposite. You could hang anything off their walls, but they’re rarely flat and never square. In those houses the skill is in scribing and packing, so a new kitchen looks as though it was built for that room and not dropped into it.
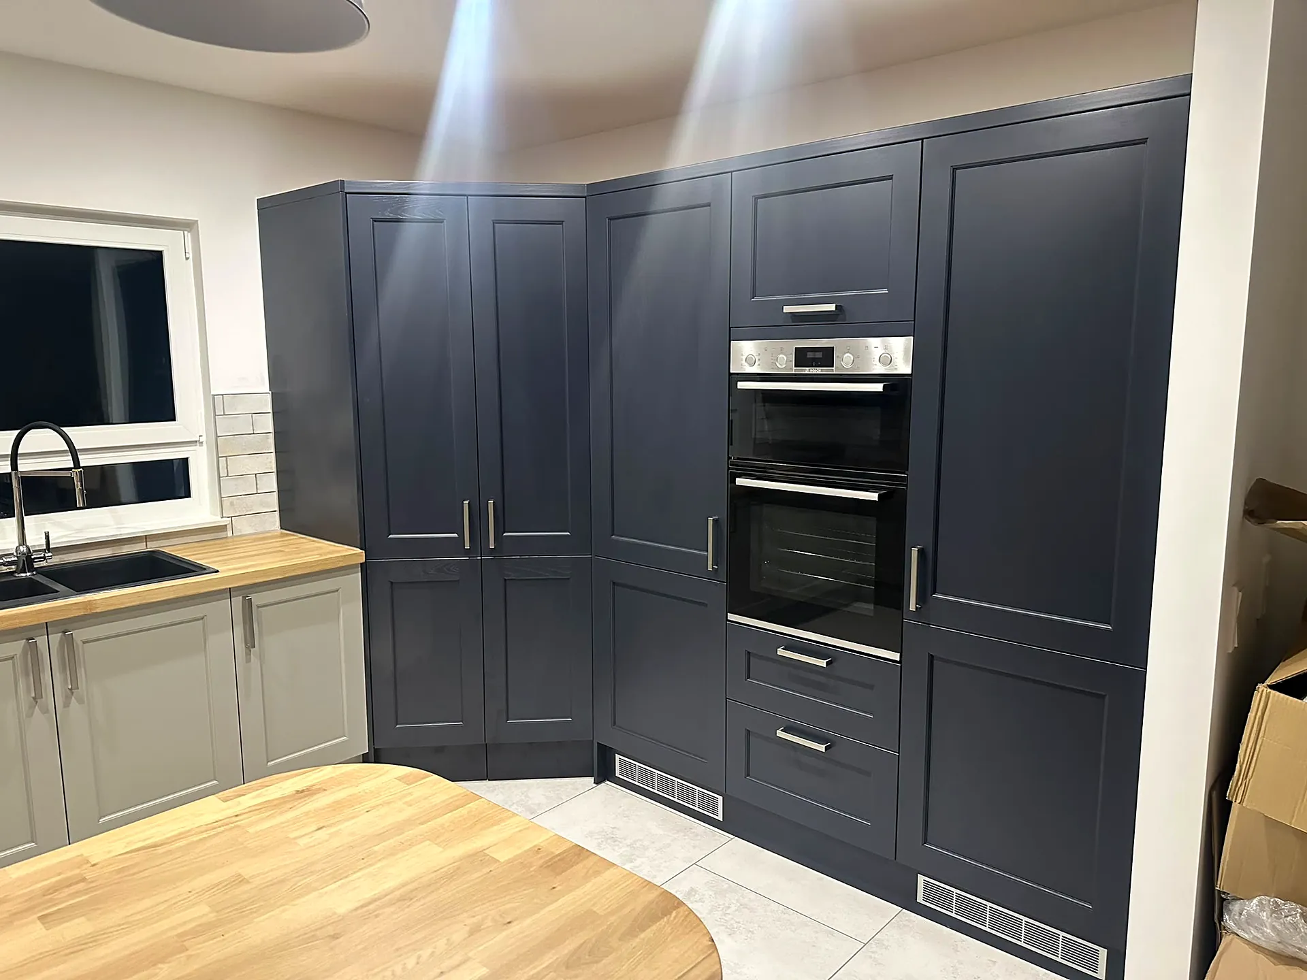
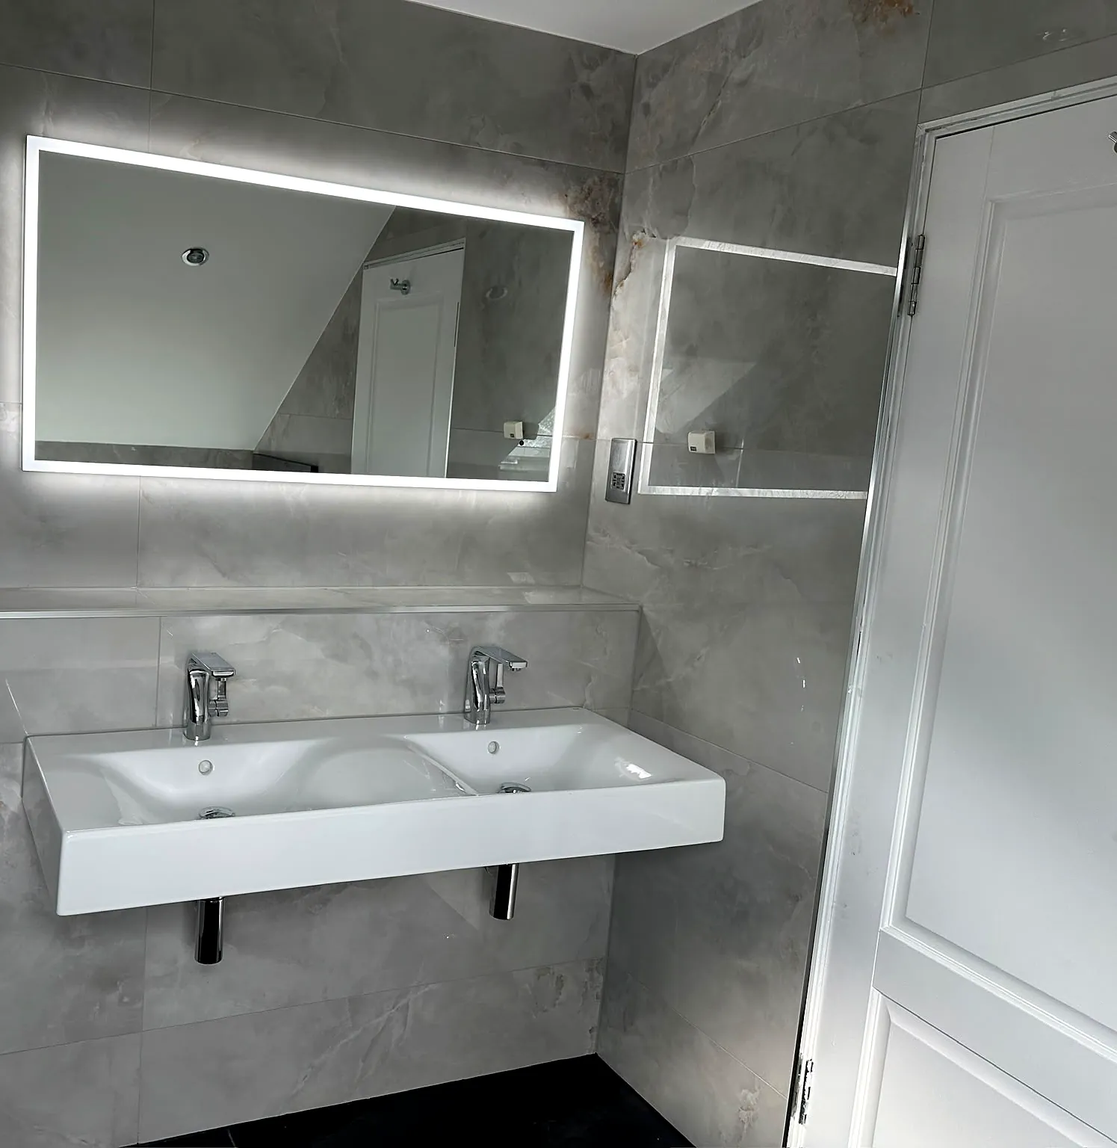
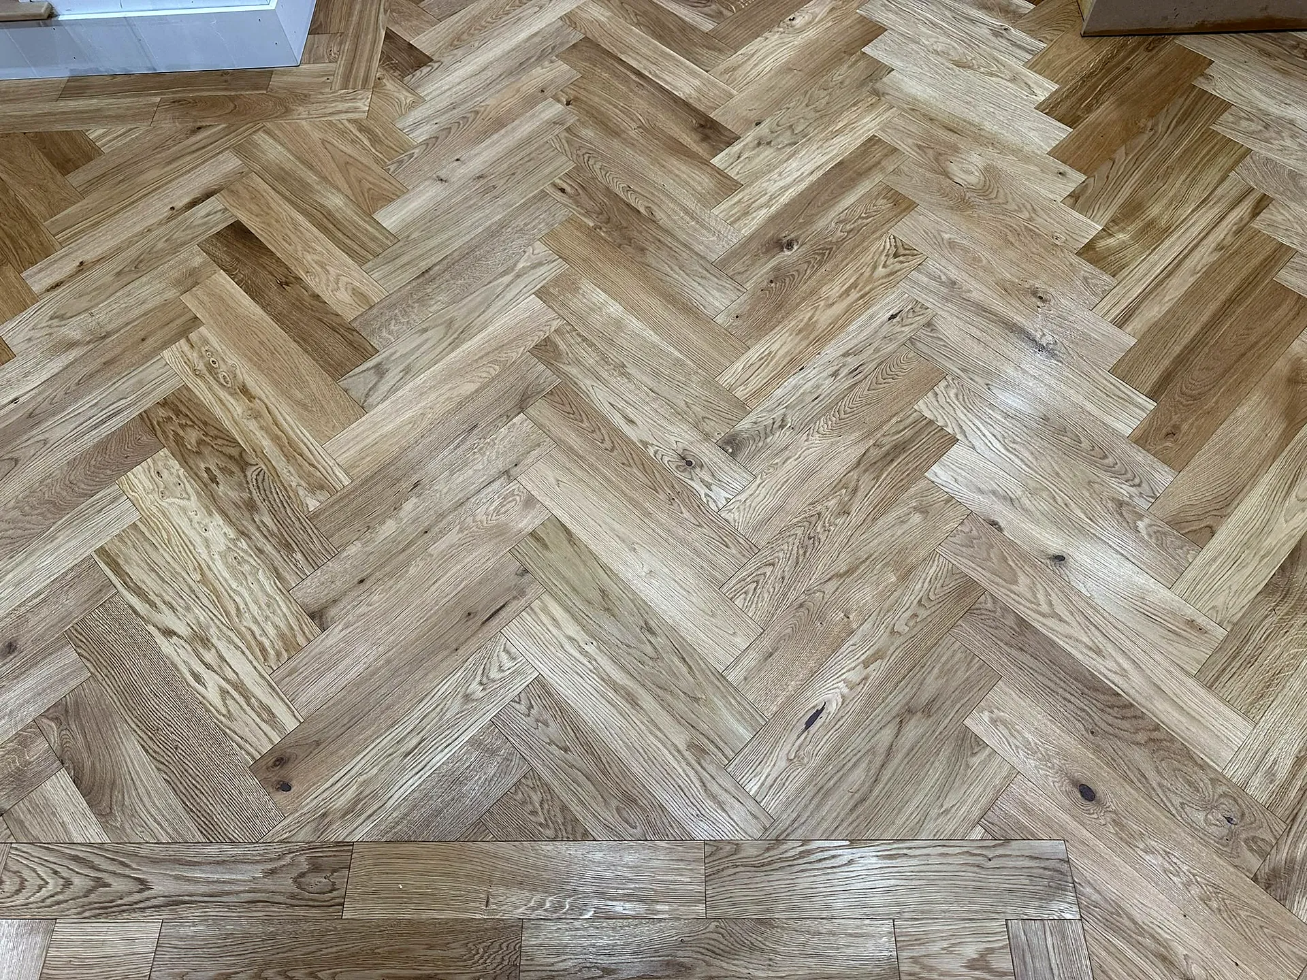
Some of our recent work
Questions from Lockerbie
Can heavy wall units go on plasterboard in a new-build?
Yes, if they’re fixed properly. We fix into the studs wherever they fall, and use heavy-duty fixings rated for the load where there isn’t one. Ordinary plugs in plasterboard aren’t enough for loaded wall units.
Can you tile a new-build bathroom floor?
Yes, once it’s overboarded. Tiles laid straight onto chipboard crack as the floor flexes.